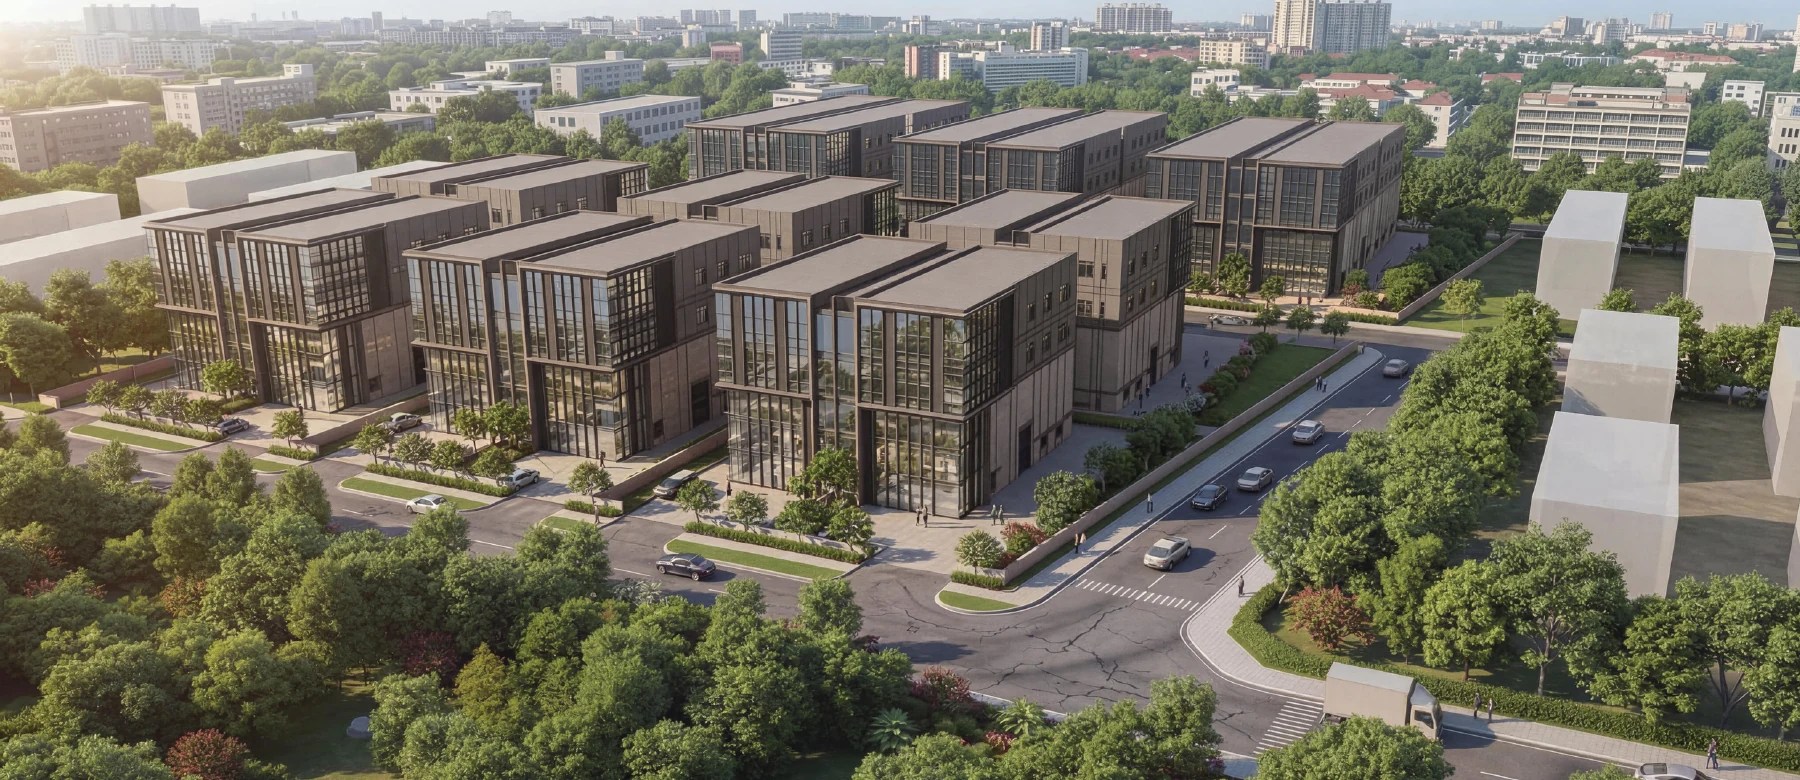
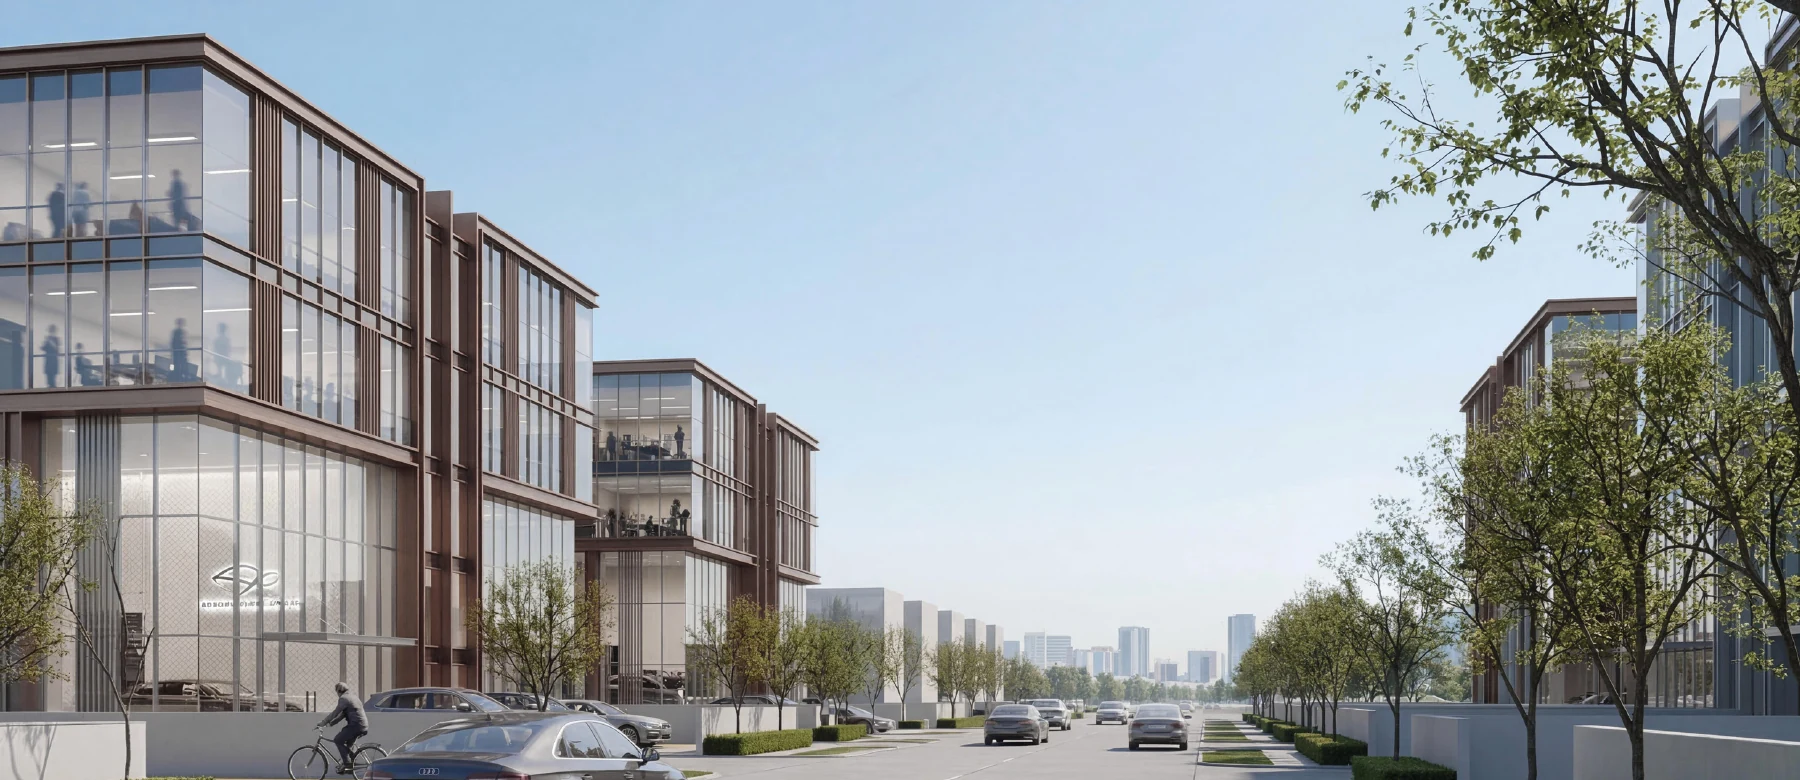
A three-storey format
Brochure plans show factory space on the ground and first floors, with warehouse space on the second floor.
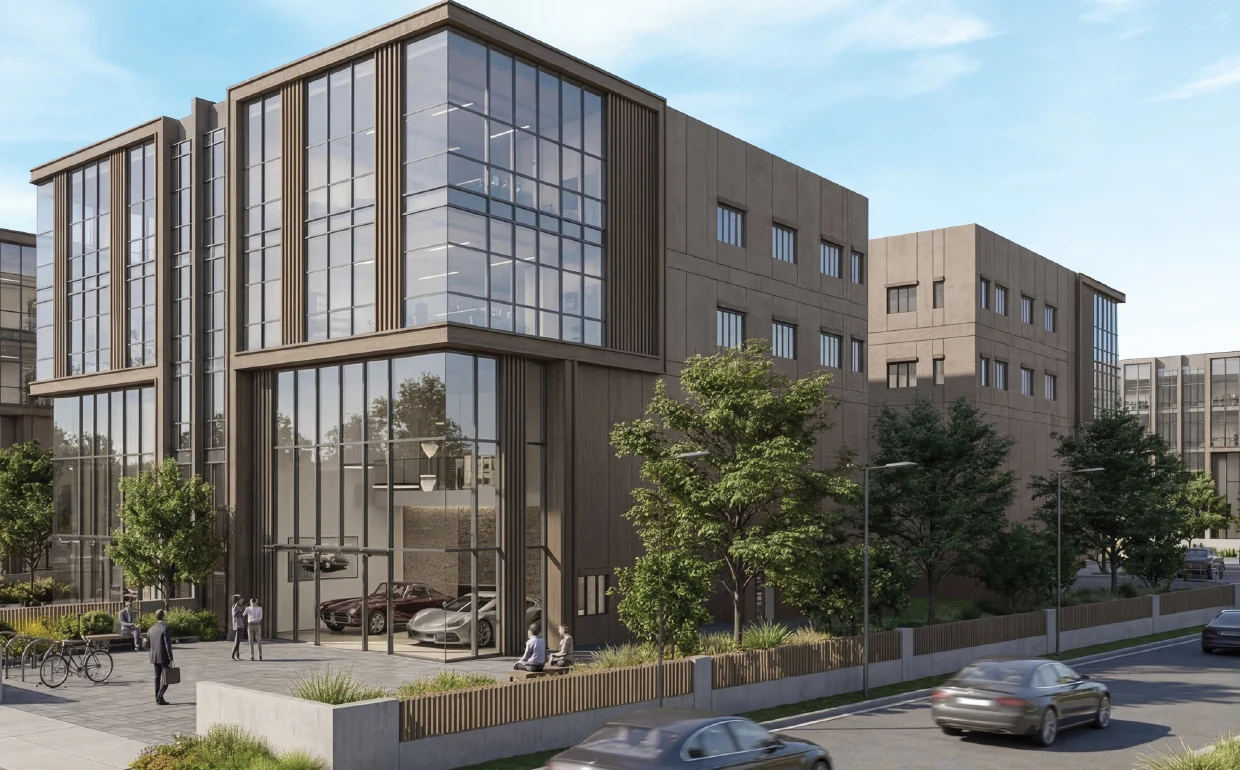 Artist’s impression · supplied sales kit
FREEHOLD · BALAKONG, SELANGOR
Explore three-storey semi-detached factories at IVORY in Balakong, with a choice of floorplate formats and brochure-listed specifications.
Ask for current plans, unit details or a viewing.
A practical industrial format
The supplied plans and specifications give a first look at how the development is laid out. Confirm details for the specific unit before making a decision.
Brochure plans show factory space on the ground and first floors, with warehouse space on the second floor.
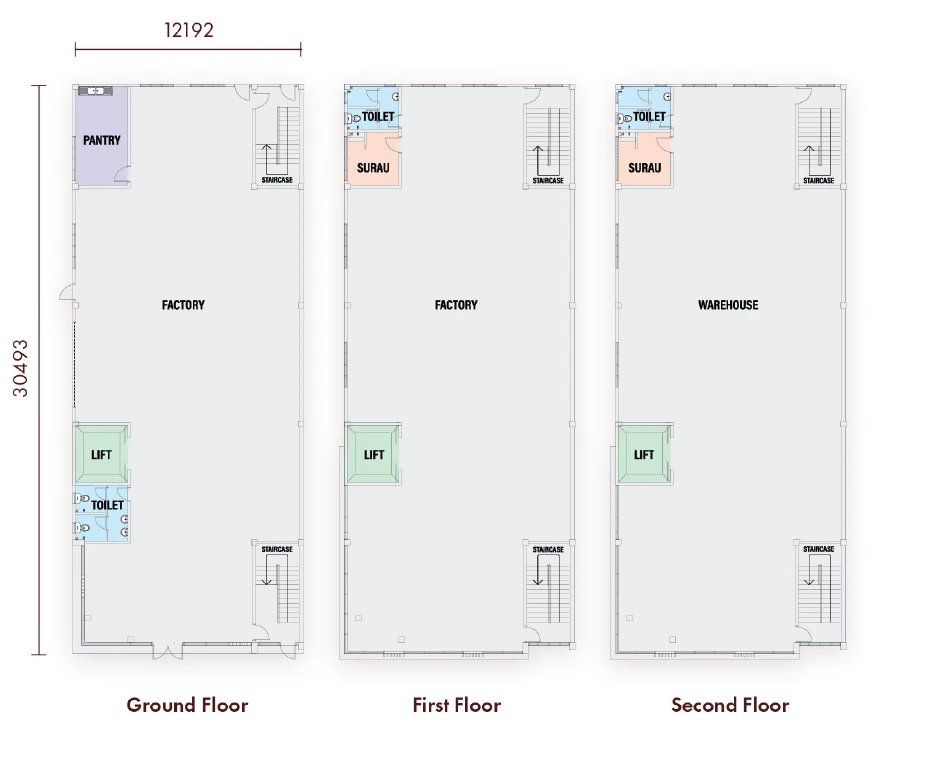
The kit lists 20 kN/m² ground-floor loading and 10 kN/m² on upper floors. Confirm the applicable specifications for the unit.
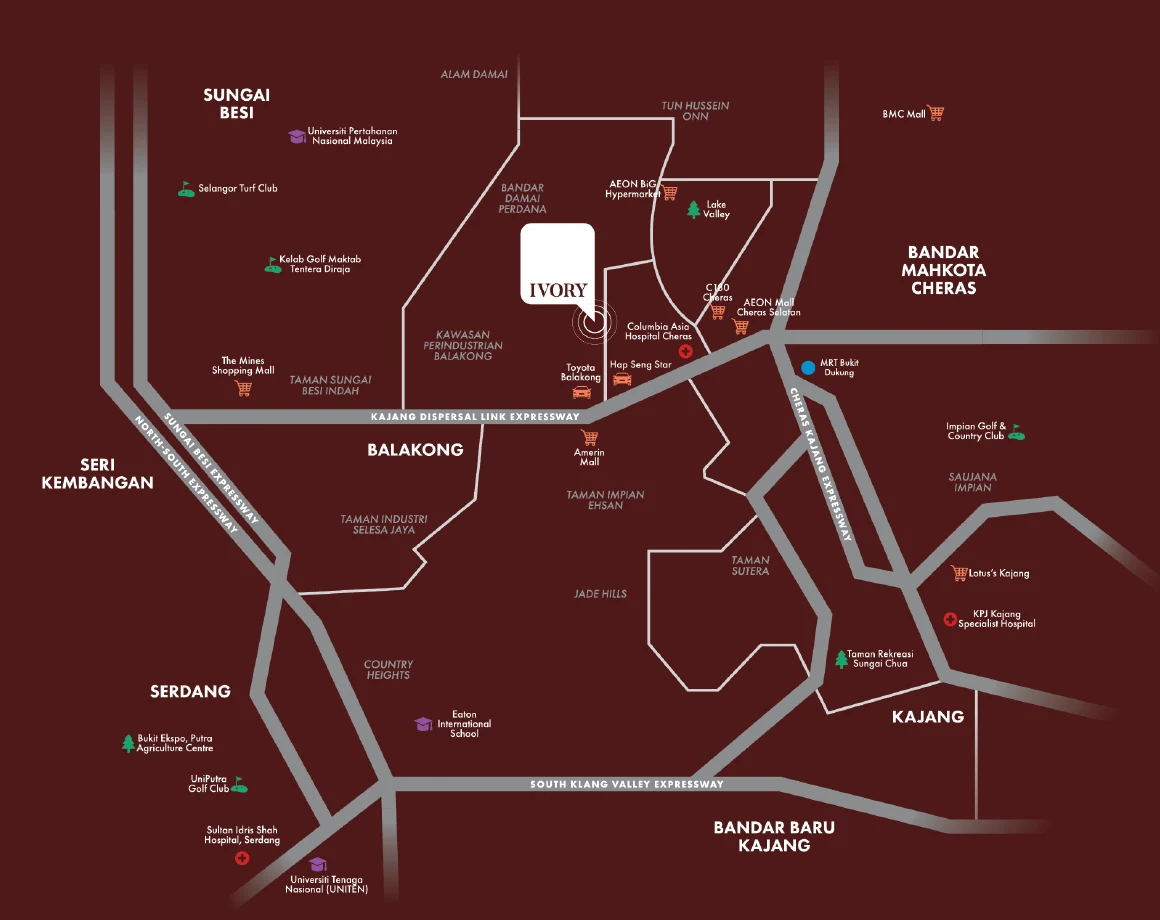
The brochure highlights connections via SILK, Grand Saga and BESRAYA. See the location map and approximate nearby distances.
Compare the formats
The brochure shows 40′ × 100′, 45′ × 100′ and 50′-wide options. Areas below are approximate brochure figures; request the current plans for each unit.
Selected brochure specifications
The supplied sales kit presents IVORY as freehold three-storey semi-detached factories in Balakong.
The kit illustrates 40′ × 100′, 45′ × 100′ and 50′ × 193′–206′ floorplate formats. Areas vary by type; ask for the plan for a specific unit.
No. The supplied kit does not provide current prices or unit availability. Contact Kit for current information.
No. This is an independent information page prepared by Kit Lim (REN 59569), CiD Realtors Sdn Bhd. No developer endorsement or appointment is represented.
Balakong · Selangor
The brochure map places IVORY in the Balakong industrial area and highlights access via SILK, Grand Saga and BESRAYA.
Distances are brochure estimates and may vary by route. Check the actual route and travel conditions before visiting.
Speak with Kit Lim · REN 59569
Request the latest plans, ask about a specific type or arrange to view the project. Kit Lim · CiD Realtors Sdn Bhd.